

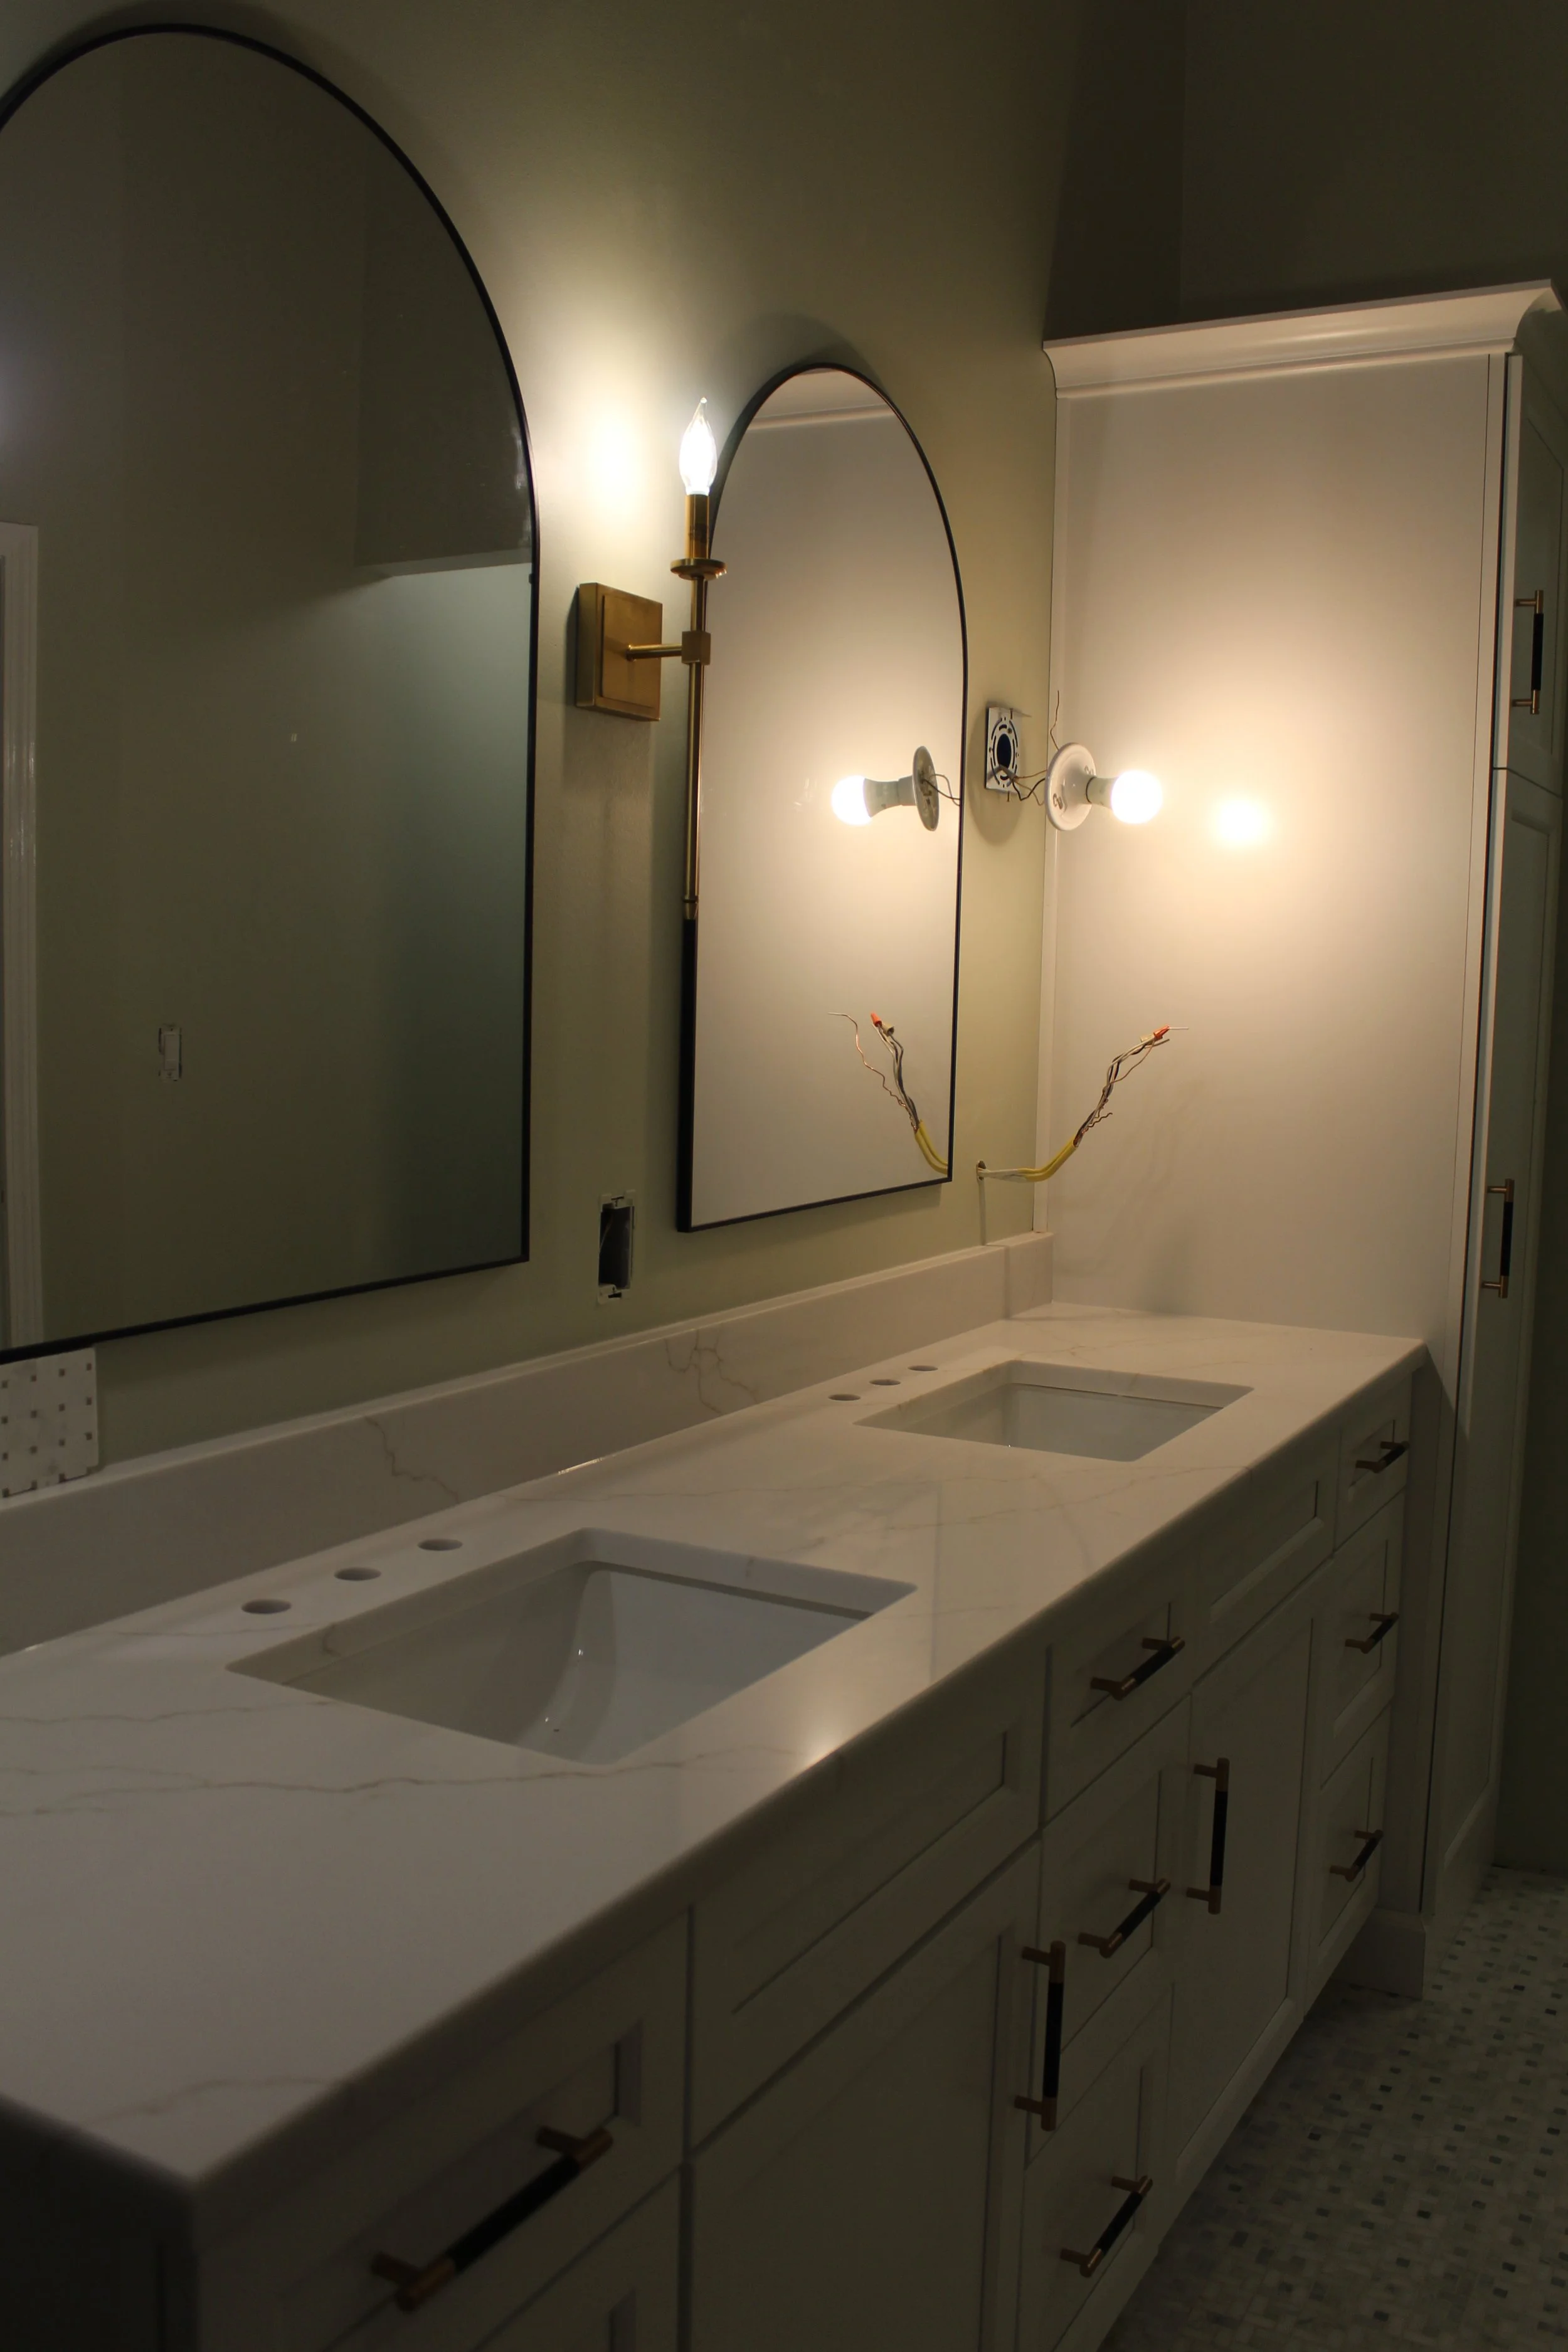
You've been thinking about remodeling your bathroom for a while. Maybe the toilet is too close to the vanity, the bathtub takes up more space than you'd like, or you've been considering replacing it with a walk-in shower. You've probably looked at inspiration photos, compared different layouts, and started imagining what your new bathroom could look like.
But there's one detail that can make a big difference in how your renovation comes together: the plumbing.
Changing the appearance of a bathroom is one thing. Moving the fixtures to create an entirely different layout is another. While relocating plumbing is generally possible, the amount of work involved depends on your home's existing plumbing system, the new layout, and what's underneath the walls and floors.
Before you start ordering fixtures or planning demolition, here's what you should know about moving plumbing during a bathroom remodel.
How Much Can You Actually Change Your Bathroom Layout?
One of the most common questions homeowners have when planning a renovation is whether they're limited to the bathroom's existing layout. The good news is that plumbing can often be relocated to accommodate a new design. However, determining how far a fixture can move and what modifications will be necessary requires a closer look at the proposed layout.
For example, say you want to move your toilet a few feet to create more space between the toilet and vanity. A plumber would first need to understand exactly where you want the toilet relocated. Is there a wall in the way? Will the new location interfere with a cabinet or another fixture? Is there enough space to accommodate the required plumbing connections?
These details matter because moving a toilet involves more than repositioning the fixture itself. The drain connection must be relocated or modified, and the new arrangement needs to meet applicable plumbing requirements. Depending on the location, the existing floor structure and available space for drainage piping can also influence how the work is completed.
Fortunately, changing one fixture's location doesn't automatically mean every other fixture needs to move. In many situations, a toilet can be relocated while the sink and shower remain where they are. The extent of the work ultimately depends on the design and how the new plumbing connections can be installed.
What About Replacing a Bathtub With a Walk-In Shower?
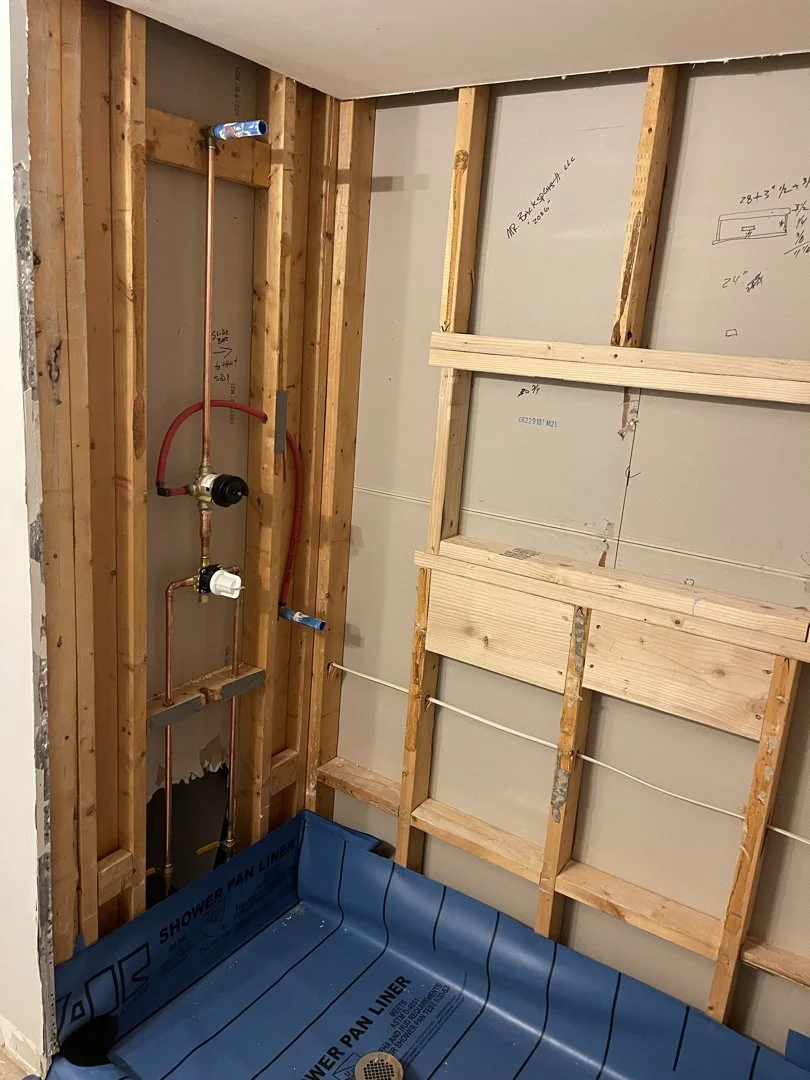
Walk-in showers have become a popular choice for homeowners looking to update their bathrooms, create a more open layout, or make the space easier to access. Although replacing a bathtub with a shower may appear straightforward, the plumbing requirements can differ depending on the design.
Two important considerations are the location of the drain and the shower valve. A bathtub's existing drain may not be positioned where the new shower requires it, particularly if you're installing a different shower base or changing the dimensions of the bathing area. The drain may need to be relocated or modified to accommodate the new installation.
The shower valve, which controls the water temperature and flow, may also need to be repositioned. For example, if the new shower design places the controls on a different wall, the water supply piping may need to be adjusted accordingly.
These changes don't necessarily make a tub-to-shower conversion impractical, but they highlight why it's important to involve a plumber during the planning stage. Understanding where the existing plumbing is located can help determine how the new shower should be designed and what installation work will be required.
Why What's Under Your Bathroom Floor Matters
One of the biggest factors affecting a bathroom plumbing renovation is something homeowners rarely see: the space beneath the floor.
If your bathroom is located above an accessible basement, plumbers may have more room to work with existing drain lines and make the necessary connections. Depending on the home's construction, some plumbing can be accessed from below, reducing the amount of demolition needed inside the bathroom.
A bathroom built on a concrete slab presents a different situation. Because the drain piping may be embedded in or located beneath the concrete, relocating fixtures can require cutting and breaking up sections of the floor to reach the plumbing. Once the pipes have been moved and the necessary connections completed, the affected area must be properly restored before the new flooring and fixtures can be installed.
This is one reason two homeowners planning similar bathroom renovations can experience very different project costs and timelines. Even when the finished layouts look nearly identical, the amount of work required behind the scenes can vary significantly.
And sometimes, the biggest complications aren't discovered until demolition begins.
PLANNING A BATHROOM REMODEL?
Let's Talk About Your New Layout
Moving a toilet, sink, or shower may involve more than you expect. DC Dedicated Plumbing can help evaluate your existing plumbing and determine what your renovation may require.
The Unexpected Problems That Can Change Your Renovation
A bathroom may look perfectly fine on the surface, but removing old flooring, fixtures, or wall materials can reveal problems that weren't visible during the initial planning process.
Previous water damage is one example. If moisture has been leaking beneath a bathtub, around a toilet, or behind a shower, the surrounding wood may have deteriorated over time. Once those materials are exposed, repairs may be necessary before the renovation can continue.
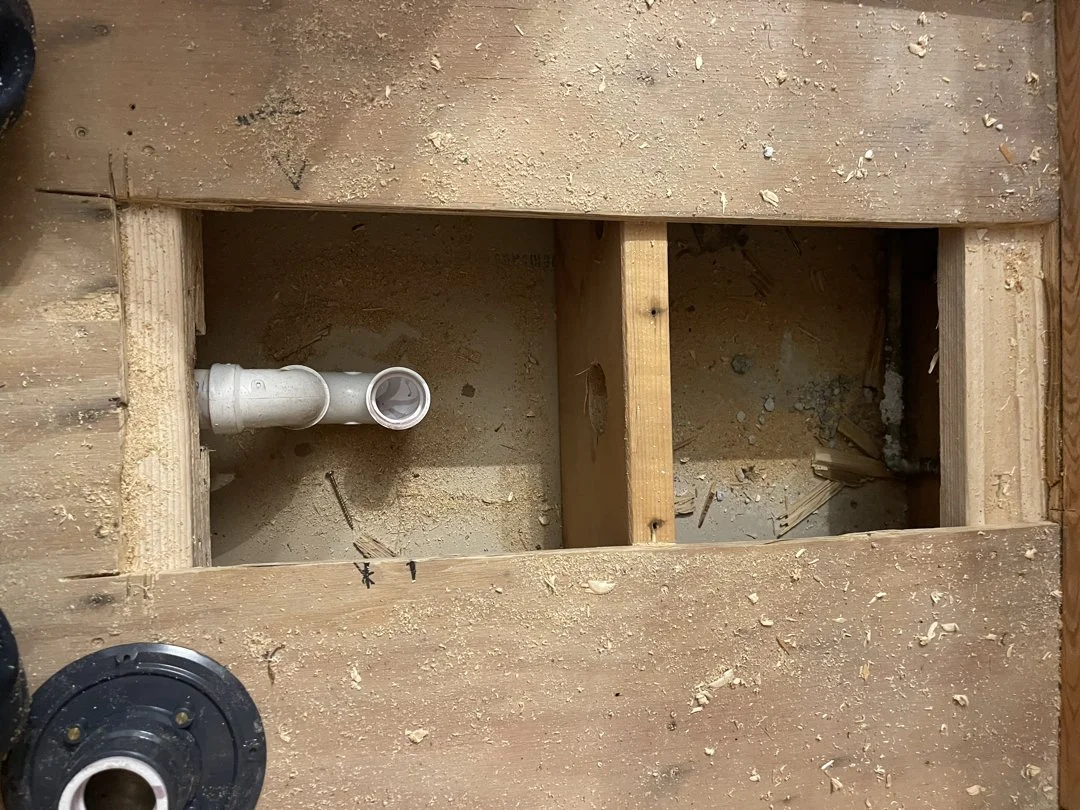
Other complications can involve existing electrical wiring, plumbing lines that need to be relocated, or structural conditions that weren't apparent before opening the space. These discoveries can add work to a project that initially seemed relatively simple.
Older plumbing is another consideration, particularly in Michigan homes that still contain galvanized or steel piping. If those pipes are exposed during a renovation, it may be worth discussing whether they should be replaced rather than covered up again. Depending on the application and applicable plumbing codes, deteriorated drain piping may be replaced with approved PVC piping, while water supply lines require materials suitable for potable water.
Taking care of aging plumbing while the walls and floors are already open can sometimes be more practical than waiting until the bathroom is completely finished and accessing those areas becomes more difficult.
The challenge is that homeowners and contractors can't always know exactly what's beneath the floor until work begins. That's why planning for unexpected conditions is an important part of any bathroom renovation.
Plan Your Budget Before You Start Demolition
It's easy to focus on the visible costs of a bathroom remodel, such as tile, fixtures, cabinetry, and finishes. However, the plumbing and other work behind the walls can have just as much influence on the final price.
Before starting a renovation, establish a realistic budget that accounts for the planned improvements and leaves room for unexpected repairs or modifications. If deteriorated wood, damaged plumbing, or other hidden problems are discovered during demolition, having additional funds available can help you address those issues without completely disrupting the project.
Choosing the right contractor is equally important. Before hiring someone, research their experience, read customer reviews, and verify that they hold the licenses and insurance required for the work they're performing. In Michigan, licensing requirements can vary depending on the type of contracting and plumbing work involved, so it's important to confirm the appropriate credentials.
Homeowners should also carefully review the contract before signing. Make sure you understand what's included in the quoted price, which materials and services are covered, and how unexpected work or changes will be handled. A clear agreement helps establish expectations before the renovation begins.
Most importantly, discuss your proposed bathroom layout with a qualified plumbing professional before purchasing major fixtures or committing to a design. Knowing what's involved in relocating a toilet, shower, or sink can help you make decisions that fit both your vision and your budget.
A Better Bathroom Starts With a Solid Plan
Remodeling your bathroom gives you the opportunity to create a space that better fits your needs, whether that means adding a walk-in shower, improving the layout, or making room for new fixtures. And while the plumbing can often be adjusted to support those changes, every home presents its own considerations.
The location of existing pipes, the construction beneath the floor, and the condition of older plumbing can all influence how a renovation is completed. Understanding those factors early can help you avoid unnecessary surprises and make more informed decisions throughout the project.
Before you start tearing out your old bathroom, make sure the plumbing behind your new design has been considered.
DC Dedicated Plumbing proudly serves Macomb and Oakland Counties, Michigan, providing plumbing installation and remodeling services to help homeowners bring their renovation plans together.
SCHEDULE SERVICE
Bring Your Bathroom Plans to Life
Whether you're relocating fixtures or installing a new shower, DC Dedicated Plumbing can help with the plumbing behind your renovation. Schedule a free quote to discuss your project.